Common Kitchen Island Design Mistakes
A kitchen island can be one of the most useful features in a home. It can add prep space, storage, seating, and a natural gathering place for family and guests. But when it is not planned properly, it can also make the kitchen feel crowded, awkward, or harder to use.
For homeowners planning a kitchen renovation in Nanaimo, Parksville, or anywhere on Vancouver Island, the best kitchen island design starts with function first. Before choosing a countertop, cabinet colour, or pendant light, it is important to make sure the size, placement, storage, and workflow all make sense for the space.
1) Making the Island Too Big for the Room
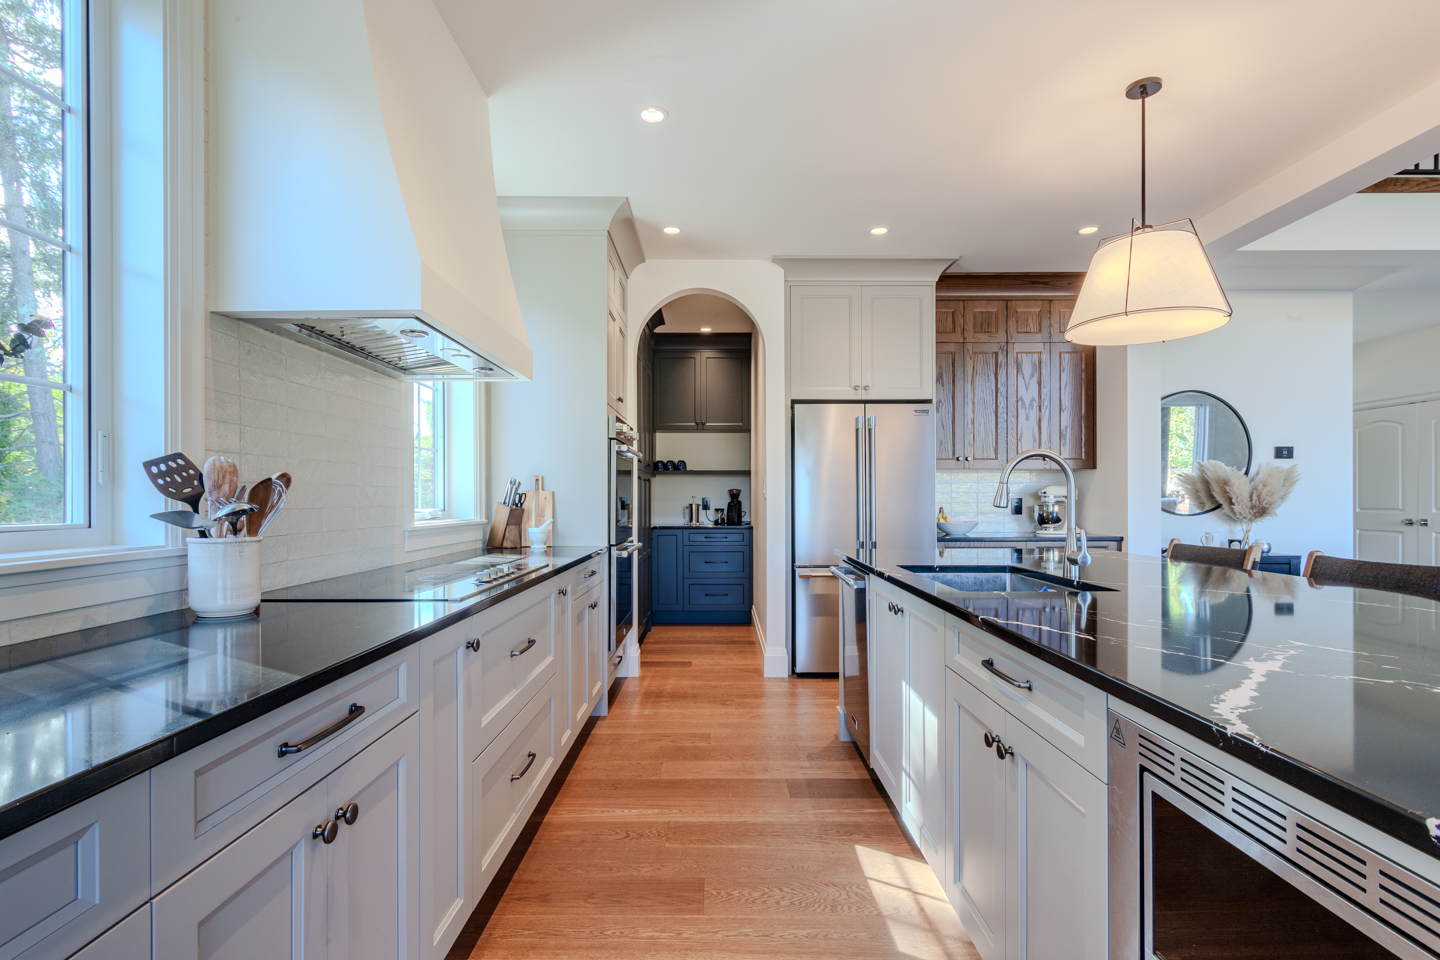
Bigger is not always better. An oversized island can make the kitchen feel tight, block walkways, and make it difficult to open appliances, cabinets, and drawers comfortably.
The island should support the kitchen, not take over the whole room. A smaller, well-planned island is often more useful than a large one that interrupts the flow.
Avoid this mistake by checking:
- Walkway space around all sides
- Appliance door clearance
- Drawer and cabinet access
- Traffic flow between the sink, fridge, and range
- Whether the island truly improves the layout
2) Forgetting How People Move Through

A beautiful island will not feel successful if everyone is constantly walking around it, squeezing past it, or bumping into open drawers and appliances.
Think about everyday movement. Where do people enter the kitchen? Where do kids sit? Where do groceries land? Where does the dishwasher open? These small details make a big difference once the kitchen is finished.
Good island planning should support:
- Easy movement through the kitchen
- Comfortable cooking and prep zones
- Clear access to the fridge, sink, range, and dishwasher
- Enough space for more than one person to use the kitchen
3) Adding a Sink or Cooktop Without Planning

A sink or cooktop can work beautifully in an island, but it is not the right choice for every kitchen. These features affect plumbing, ventilation, seating, cleaning, and how much open counter space is left.
Many homeowners love an uninterrupted island because it works well for baking, serving food, homework, entertaining, and casual seating. Others prefer a prep sink or cooktop because it supports the way they cook.
Before adding a fixed feature, ask:
- Will it reduce too much usable counter space?
- Will dirty dishes become the first thing people see?
- Is ventilation easy and practical?
- Will seating still feel comfortable?
- Does it improve the workflow or just look good on a plan?
4) Planning Seating Without Enough Space
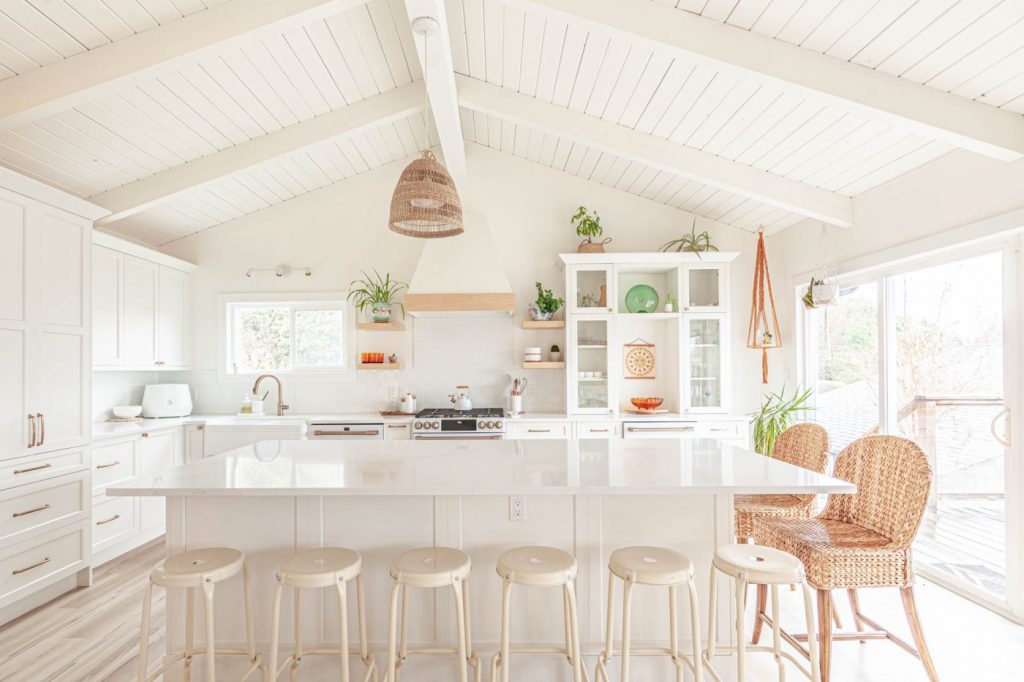
Island seating looks simple, but it needs proper planning. If stools are too close together, the overhang is too shallow, or the walkway behind the seating is tight, the island may not feel comfortable to use.
For family homes in Nanaimo and Parksville, seating should work for quick breakfasts, school lunches, entertaining, and everyday conversation without blocking the main kitchen path.
Think about:
- How many seats are actually needed
- Leg room under the counter
- Space between stools
- Walkway space behind seated guests
- Whether storage or seating is more important
5) Missing the Chance for Better Storage

An island is a great place to add storage, but only if it is planned around what you actually use. Deep drawers, tray dividers, pull-outs, and hidden recycling can make the kitchen much more practical.
Before finalizing the design, think about what needs a home: pots, pans, baking sheets, serving dishes, small appliances, kids’ lunch supplies, or everyday cooking tools.
Useful island storage ideas:
- Deep drawers for pots and pans
- Tray dividers for cutting boards and baking sheets
- Hidden garbage, recycling, or compost
- Open shelves for cookbooks or display pieces
- Back-side storage for occasional-use items
6) Not Planning Lighting Early Enough
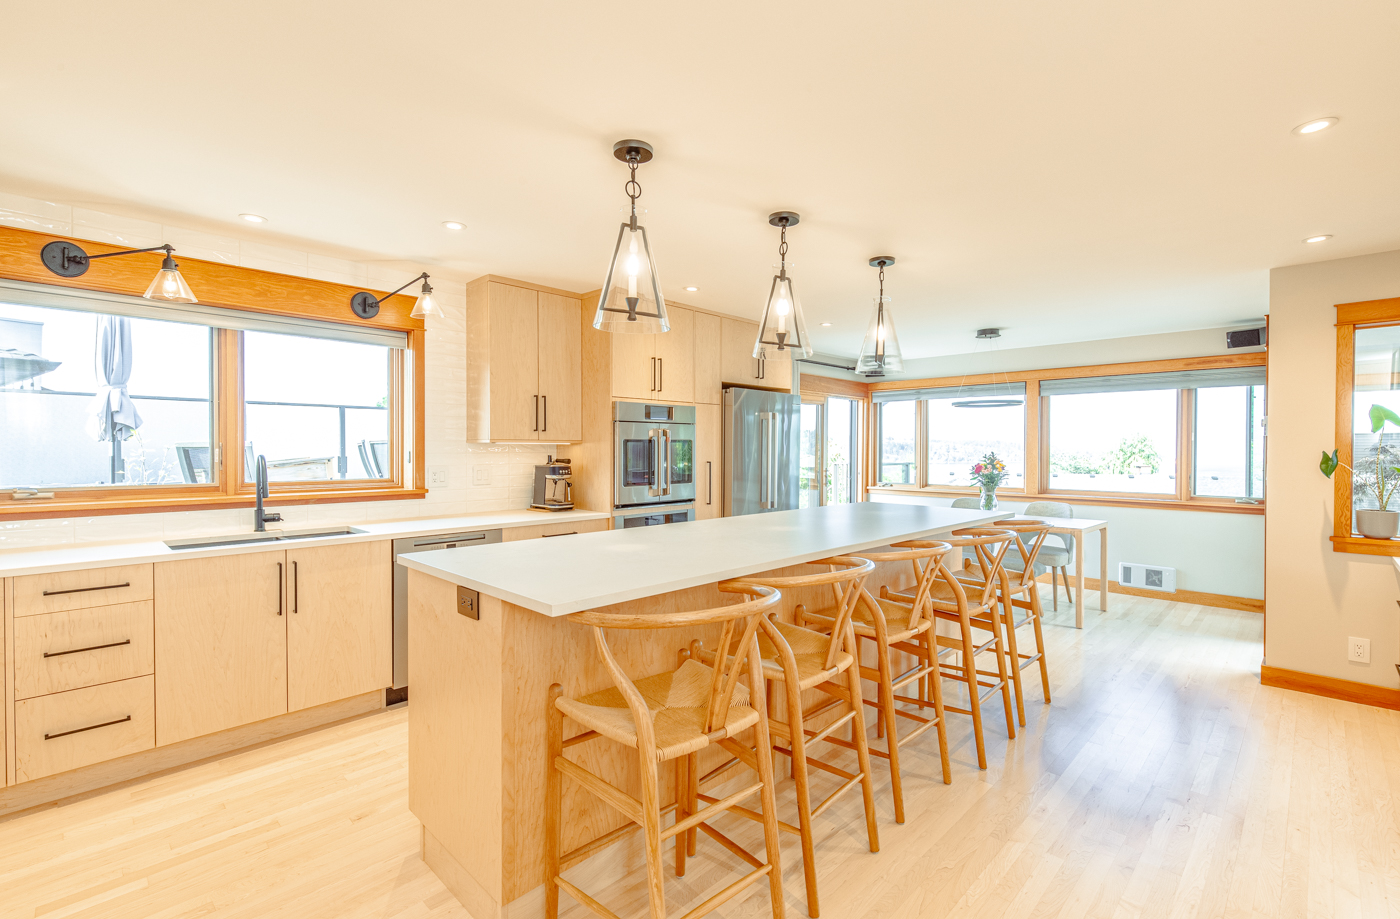
Lighting should be planned before the renovation is too far along. Pendant lights, recessed lighting, and electrical locations all affect how the island looks and functions.
Pendants that are too small can feel lost, while fixtures that are too large can block views or overpower the room. The goal is to choose lighting that fits the scale of the island and adds enough brightness for daily use.
Plan ahead for:
- Pendant size and placement
- Ceiling height
- Electrical locations
- Task lighting for prep work
- Clear sightlines through the kitchen
Kitchen Island Design Quick Guide
| Common Mistake | Better Choice |
|---|---|
| Choosing the biggest island possible
This can make the kitchen feel crowded and hard to move through. |
Choose the right size for the room
Keep walkways comfortable and make sure cabinets and appliances open properly. |
| Adding a sink or cooktop without planning
This can reduce prep space and create extra plumbing or ventilation needs. |
Design around daily habits
Decide whether you need an open work surface, prep sink, seating, or cooking zone most. |
| Forgetting storage and lighting
An island should be more than just a countertop. |
Add function from the beginning
Plan drawers, pull-outs, outlets, pendants, and task lighting before installation. |
Final Thoughts
A well-designed kitchen island should make the room easier to use, not harder. The best designs balance size, storage, seating, lighting, and workflow so the island feels natural in the space.
Before adding one to your renovation plan, think about how your household cooks, eats, entertains, and moves through the kitchen every day.
If you are planning a kitchen renovation in Nanaimo, Parksville, or anywhere on Vancouver Island, Classic Kitchens & Design can help you create a layout that looks beautiful and works for real life.
